

Real Estate Professionals
  • Home
  • My Listings
    1. Featured Listings
    2. Sold Listings
  • Communities
    1. Frisco
    2. Celina
    3. Plano
  • Sell My Home
  • Services
  • Resources
    1. Affordability Calculator
    2. Mortgage Calculator
    3. Market Snapshot
    4. iBuyer Guide
  • About
    1. Client Survey
    2. Testimonials
    3. My Resume
    4. My Story
    5. Contact Me
  • Register
  • Sign In

10356 Bradshaw Drive Fort Worth, TX 76108

Active

UPDATED:

$ 299,000
10356 Bradshaw Drive Fort Worth, TX 76108
Save
Share
Schedule a Tour
10356 Bradshaw Drive, Fort Worth, TX 76108
REQUEST A TOUR If you would like to see this home without being there in person, select the "Virtual Tour" option and your agent will contact you to discuss available opportunities.
In-PersonVirtual Tour
Hai Hoang

Hai Hoang

hai@buywithhai.com +1(214) 449-2840
$ 299,000
Est. payment | /mo

3 Beds

2 Baths

1,700 SqFt


Save Virtual Tour
$ 299,000
Est. payment | /mo
Save Virtual Tour

3 Beds

2 Baths

1,700 SqFt

Key Details

Property Type Single Family Home

Sub Type Single Family Residence

Listing Status Active

Purchase Type For Sale

Square Footage 1,700 sqft

Subdivision Vista West

MLS Listing ID 21070397

Style Traditional

Bedrooms 3

Full Baths 2

HOA Fees $266

HOA Y/N Mandatory

Year Built 2008

Lot Size 6,098 Sqft

Acres 0.14

Property Sub-Type Single Family Residence

Property Description

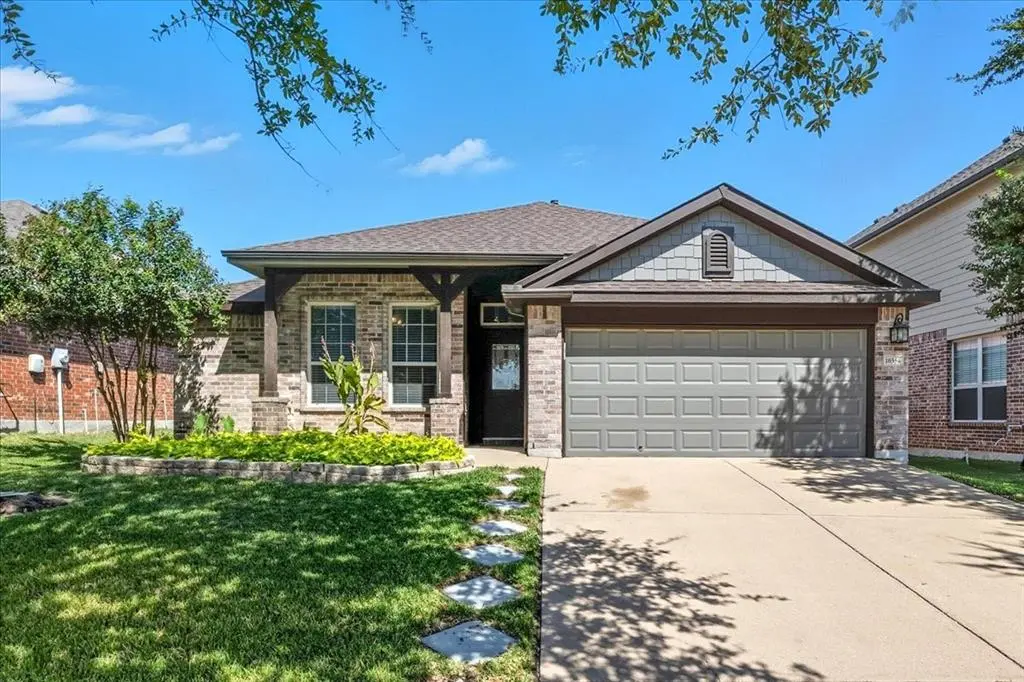
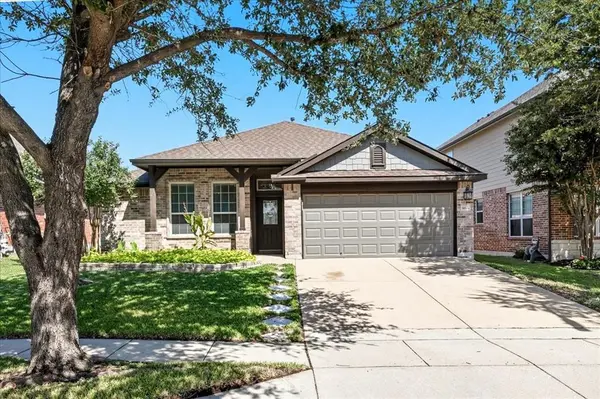
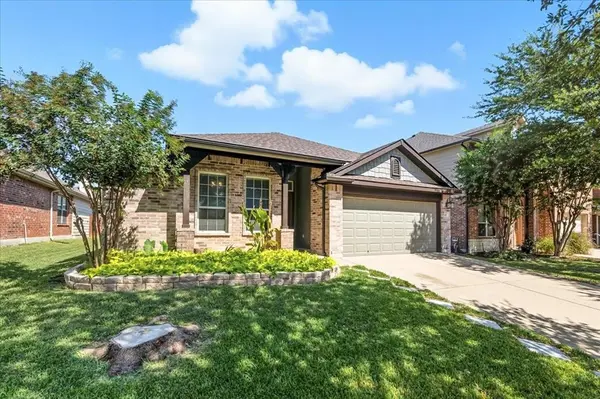
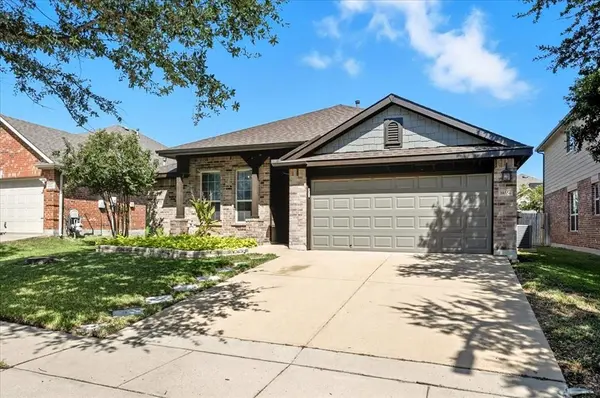
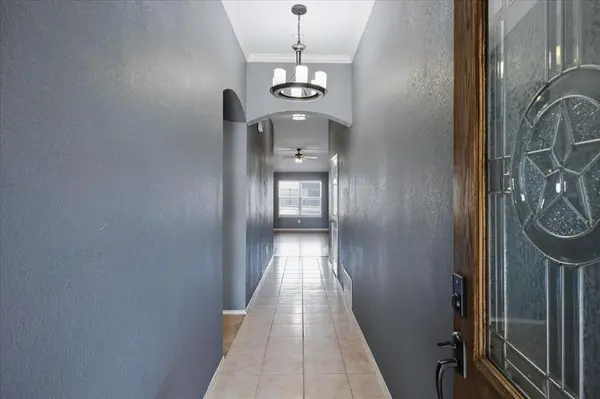
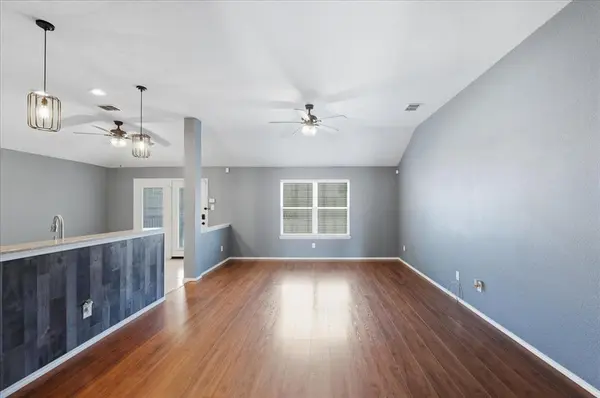
Welcome to 10356 Bradshaw Drive! A charming and well-maintained home tucked into the desirable Vista West neighborhood. This single-story residence combines style, comfort, and functionality in an ideal layout for modern living and entertaining! This 3-bedroom, 2 bath home has an open floor plan where the kitchen, dining and living areas flow together, perfect for gatherings and socializing. The primary suite has an ensuite bathroom featuring a separate shower, garden tub and walk in closet. Generously sized second and third bedrooms and full-size secondary bathroom. The covered patio has a relaxed outdoor feel with dog kennel, dog run, and storage shed. Community access to pool, park, playground and basketball court.
THE CARPET IN THE FRONT TWO BEDROOMS IS IN THE PROCESS OF BEING REPLACED!
Don't miss out and schedule your showing today!
Very Motivated! Come see your new home!

Location

State TX

County Tarrant

Community Community Pool, Community Sprinkler, Playground, Pool, Sidewalks

Direction Available on GPS

Rooms

Dining Room 1

Interior

Interior Features Decorative Lighting, Granite Counters, High Speed Internet Available, Kitchen Island, Open Floorplan, Pantry, Vaulted Ceiling(s), Walk-In Closet(s)

Heating Central, Electric

Cooling Ceiling Fan(s), Central Air, Electric

Flooring Carpet, Ceramic Tile, Laminate, Tile

Appliance Dishwasher, Disposal, Electric Cooktop, Electric Oven, Gas Water Heater, Microwave, Vented Exhaust Fan

Heat Source Central, Electric

Laundry Electric Dryer Hookup, Utility Room, Washer Hookup

Exterior

Exterior Feature Rain Gutters, Kennel

Garage Spaces 2.0

Fence Back Yard, Fenced, High Fence, Masonry, Perimeter, Wood

Community Features Community Pool, Community Sprinkler, Playground, Pool, Sidewalks

Utilities Available All Weather Road, City Sewer, City Water, Concrete, Curbs, Electricity Available, Electricity Connected, Individual Gas Meter, Individual Water Meter, Natural Gas Available, Sewer Available, Sidewalk, Underground Utilities

Roof Type Composition

Total Parking Spaces 2

Garage Yes

Building

Lot Description Few Trees

Story One

Foundation Slab

Level or Stories One

Structure Type Brick

Schools

Elementary Schools Bluehaze

Middle Schools Brewer

High Schools Brewer

School District White Settlement Isd

Others

Restrictions No Known Restriction(s)

Acceptable Financing Cash, Conventional, FHA, VA Loan

Listing Terms Cash, Conventional, FHA, VA Loan

Virtual Tour https://www.propertypanorama.com/instaview/ntreis/21070397

North Texas Real Estate Info Systems (NTREIS) -MetroTex and Collin County (CCAR)
©2026 North Texas Real Estate Information Systems.
Listed by Ashley Bowman • Huffman Real Estate

Nearby Locations

GET MORE INFORMATION

Hai Hoang
Hai Hoang

REALTOR® | Lic# 0656235

hai@buywithhai.com

+1(214) 449-2840

1 Cowboys Way #160, Frisco, TX, 75034, USA

Name

Email*

Phone*

Message

By checking this box, I agree by electronic signature to the Electronic Disclosure Consent Agreement; to receive recurring marketing communication from Hai Hoang, including auto-dialed calls, texts, and artificial/prerecorded voice messages (message frequency varies; data rates may apply; reply "STOP" to opt-out of texts or "HELP" for assistance); and to the Terms of Service and Privacy Policy of this website. Consent not required to make a purchase. I understand that I can call to obtain direct assistance.

Thanks! I'll get back to you shortly.
Go tour this home

10356 Bradshaw Drive

IDX information is provided exclusively for consumers’ personal, non-commercial use and that it may not be used for any purpose other than to identify prospective properties consumers may be interested in purchasing. Information deemed reliable but not guaranteed to be accurate. Listing information updated daily.

SITE MAP

      Home
      My Listings
      1. Featured Listings
      2. Sold Listings
      Communities
      1. Frisco
      2. Celina
      3. Plano
      Sell My Home
      Services
      Resources
      1. Affordability Calculator
      2. Mortgage Calculator
      3. Market Snapshot
      4. iBuyer Guide
      About
      1. Client Survey
      2. Testimonials
      3. My Resume
      4. My Story
      5. Contact Me
Proud Partner of FGPMLS realtor logo

Monument Realty

Hai Hoang Lic# 0656235

+1(214) 449-2840 hai@buywithhai.com

1 Cowboys Way #160, Frisco, TX, 75034, USA

Get My App

Texas Real Estate Commission Consumer Protection Notice

Texas Real Estate Commission Information About Brokerage Services

Powered by Lofty Inc. Copyright 2026. All Rights Reserved.

Terms of Service & Privacy Policy | Cookie Policy | Cookie Preferences | Property Listings | Sitemap | Accessibility