

Real Estate Professionals
  • Home
  • My Listings
    1. Featured Listings
    2. Sold Listings
  • Communities
    1. Frisco
    2. Celina
    3. Plano
  • Sell My Home
  • Services
  • Resources
    1. Affordability Calculator
    2. Mortgage Calculator
    3. Market Snapshot
    4. iBuyer Guide
  • About
    1. Client Survey
    2. Testimonials
    3. My Resume
    4. My Story
    5. Contact Me
  • Register
  • Sign In

1529 Sullivan Drive #202 Dallas, TX 75215

Active

UPDATED:

$ 298,500
1529 Sullivan Drive #202 Dallas, TX 75215
Save
Share
Schedule a Tour
1529 Sullivan Drive #202, Dallas, TX 75215
1529 Sullivan Drive #202, Dallas, TX 75215,Video Tour
1529 Sullivan Drive #202, Dallas, TX 75215
REQUEST A TOUR If you would like to see this home without being there in person, select the "Virtual Tour" option and your agent will contact you to discuss available opportunities.
In-PersonVirtual Tour
Hai Hoang

Hai Hoang

hai@buywithhai.com +1(214) 449-2840
$ 298,500
Est. payment | /mo

2 Beds

1 Bath

1,100 SqFt


Save Virtual Tour
$ 298,500
Est. payment | /mo
Save Virtual Tour

2 Beds

1 Bath

1,100 SqFt

Key Details

Property Type Condo

Sub Type Condominium

Listing Status Active

Purchase Type For Sale

Square Footage 1,100 sqft

Subdivision 1529 Sullmn Street Condos

MLS Listing ID 21036060

Bedrooms 2

Full Baths 1

HOA Fees $250/mo

HOA Y/N Mandatory

Year Built 1905

Annual Tax Amount $3,344

Lot Size 6,011 Sqft

Acres 0.138

Property Sub-Type Condominium

Property Description

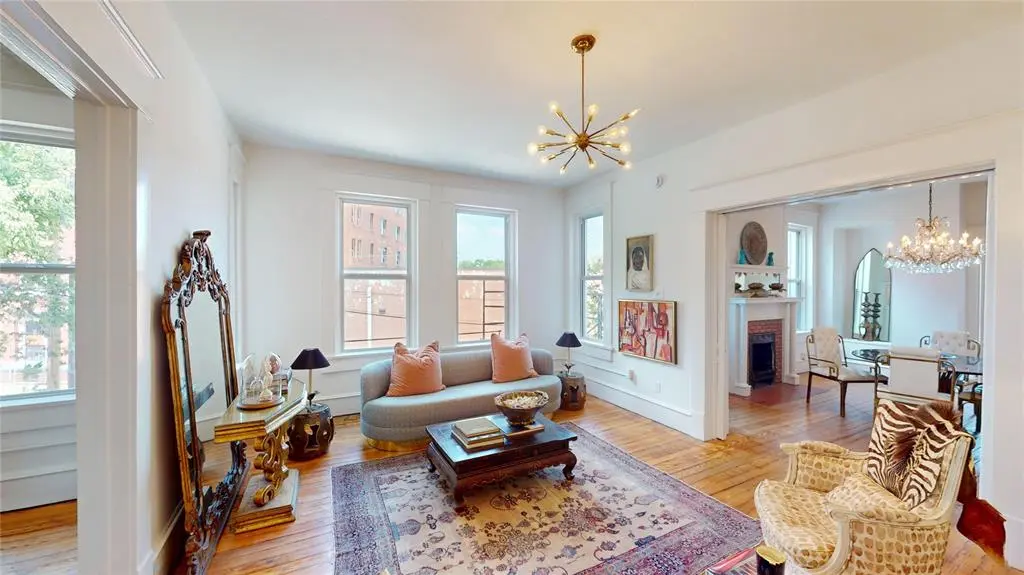
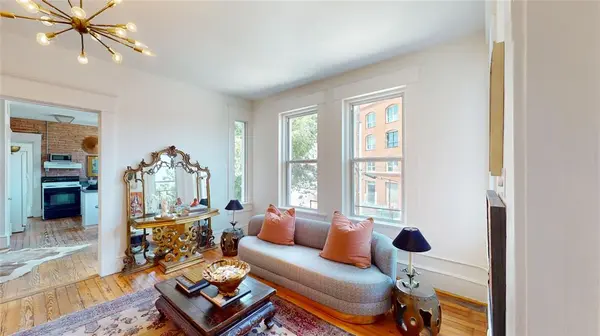

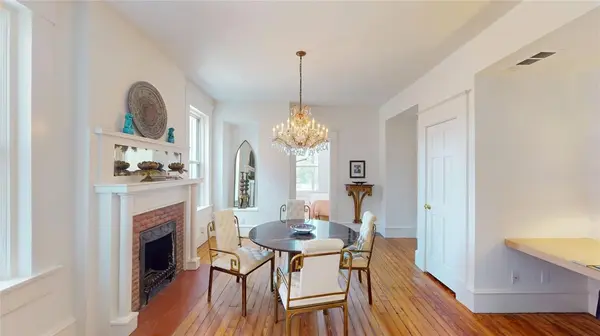
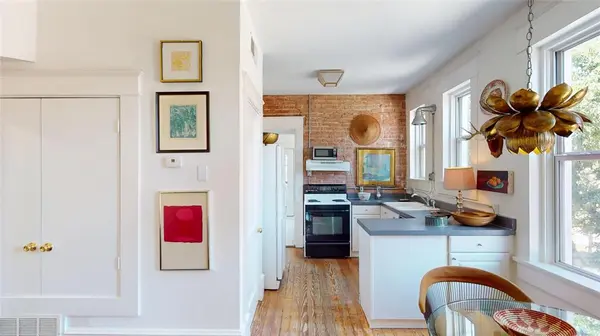
Nestled in the heart of Dallas in the vibrant Cedars neighborhood, this charming and hip two bedroom, one bathroom home offers an inviting blend of historic character and modern convenience. Five minutes away from the city's finest fining, shopping, entertainment and cultural attractions. Opening the door to this cozy apartment, you are greeted by large windows that bathe the rooms in natural light, highlighting the vintage pine wood floors and high ceilings. The open layout seamlessly connects to a stylish living area, which is light and bright. The kitchen is a charming mix of classic and industrial, featuring exposed brick walls and white appliances, providing both functionality and aesthetic appeal. The main bedroom although small is both comfortable and cozy. The single bathroom features a bathtub-shower combo with an artistic vibe. Out back, the balcony is a perfect place to hang out and grill and enjoy drinks with your neighbors. This 2nd bedroom can be used as an office, creative space or second living area. With its unique character and prime location just blocks from the vibrant heart of downtown Dallas , this property is a rare find that combines comfort, style, charm and convenience in a single package. Mid Century Modern Furniture Contents are available for purchase, but sold separately.

Location

State TX

County Dallas

Direction Head southeast on South Saint Paul St toward Griffin St E Turn right onto Sullivan Dr Turn right onto Orr St Destination will be on the left Old City Park is one block away. Dallas Police Station is 4 blocks. Downtown Dallas is a 5 minute walk.

Rooms

Dining Room 1

Interior

Interior Features High Speed Internet Available

Heating Central, Electric

Cooling Central Air, Electric

Flooring Ceramic Tile, Wood

Appliance Dishwasher, Disposal, Electric Oven, Electric Range, Gas Oven, Gas Range, Refrigerator

Heat Source Central, Electric

Exterior

Utilities Available City Sewer, City Water, Individual Gas Meter, Individual Water Meter

Roof Type Composition

Garage No

Building

Story One

Foundation Pillar/Post/Pier

Level or Stories One

Structure Type Brick,Concrete,Vinyl Siding

Schools

Elementary Schools Dunbar

Middle Schools Dade

High Schools Madison

School District Dallas Isd

Others

Acceptable Financing Cash, Conventional, FHA

Listing Terms Cash, Conventional, FHA

Virtual Tour https://my.matterport.com/show/?m=maZ49Exxenc

North Texas Real Estate Info Systems (NTREIS) -MetroTex and Collin County (CCAR)
©2026 North Texas Real Estate Information Systems.
Listed by Aaron Jistel • ListingSpark

Nearby Locations

GET MORE INFORMATION

Hai Hoang
Hai Hoang

REALTOR® | Lic# 0656235

hai@buywithhai.com

+1(214) 449-2840

1 Cowboys Way #160, Frisco, TX, 75034, USA

Name

Email*

Phone*

Message

By checking this box, I agree by electronic signature to the Electronic Disclosure Consent Agreement; to receive recurring marketing communication from Hai Hoang, including auto-dialed calls, texts, and artificial/prerecorded voice messages (message frequency varies; data rates may apply; reply "STOP" to opt-out of texts or "HELP" for assistance); and to the Terms of Service and Privacy Policy of this website. Consent not required to make a purchase. I understand that I can call to obtain direct assistance.

Thanks! I'll get back to you shortly.
Go tour this home

1529 Sullivan Drive #202

IDX information is provided exclusively for consumers’ personal, non-commercial use and that it may not be used for any purpose other than to identify prospective properties consumers may be interested in purchasing. Information deemed reliable but not guaranteed to be accurate. Listing information updated daily.

SITE MAP

      Home
      My Listings
      1. Featured Listings
      2. Sold Listings
      Communities
      1. Frisco
      2. Celina
      3. Plano
      Sell My Home
      Services
      Resources
      1. Affordability Calculator
      2. Mortgage Calculator
      3. Market Snapshot
      4. iBuyer Guide
      About
      1. Client Survey
      2. Testimonials
      3. My Resume
      4. My Story
      5. Contact Me
Proud Partner of FGPMLS realtor logo

Monument Realty

Hai Hoang Lic# 0656235

+1(214) 449-2840 hai@buywithhai.com

1 Cowboys Way #160, Frisco, TX, 75034, USA

Get My App

Texas Real Estate Commission Consumer Protection Notice

Texas Real Estate Commission Information About Brokerage Services

Powered by Lofty Inc. Copyright 2026. All Rights Reserved.

Terms of Service & Privacy Policy | Cookie Policy | Cookie Preferences | Property Listings | Sitemap | Accessibility