




4 Beds
3 Baths
3,727 SqFt
4 Beds
3 Baths
3,727 SqFt
Key Details
Property Type Single Family Home
Sub Type Single Family Residence
Listing Status Active
Purchase Type For Sale
Square Footage 3,727 sqft
Subdivision The Shores On Richland Chamb
MLS Listing ID 20924251
Bedrooms 4
Full Baths 3
HOA Fees $1,255/ann
HOA Y/N Mandatory
Year Built 2019
Lot Size 0.717 Acres
Acres 0.717
Property Sub-Type Single Family Residence
Property Description
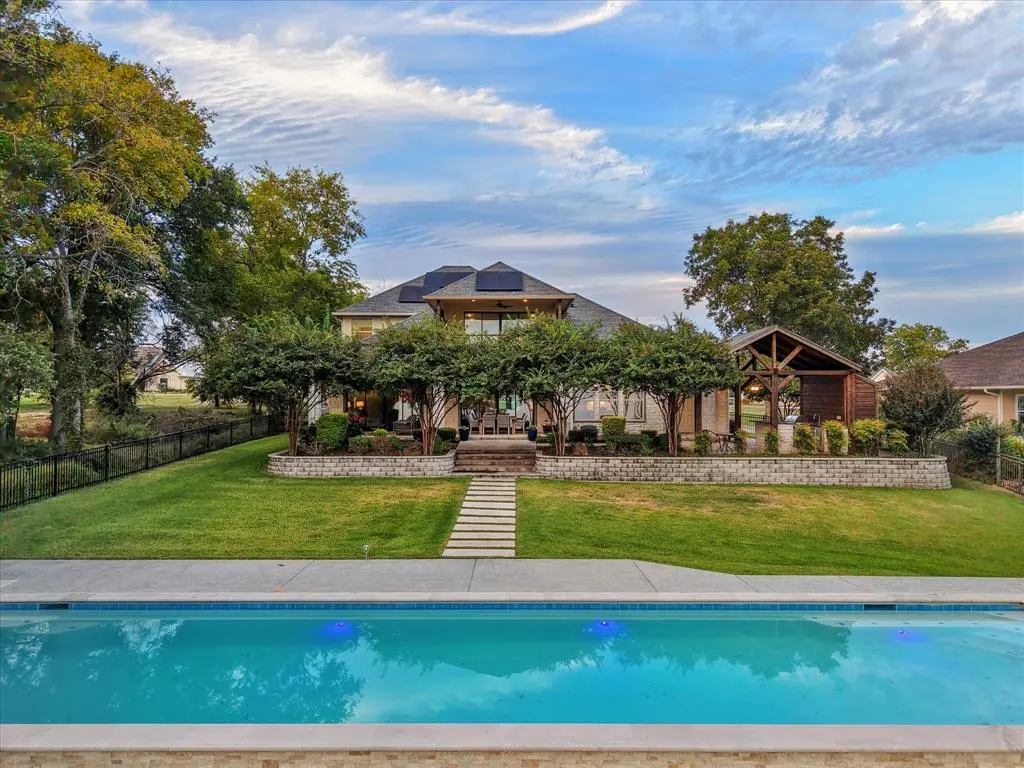
Oversized glass doors create a seamless indoor-outdoor experience, connecting the main living space to a covered patio and outdoor kitchen overlooking the pool and shoreline. The backyard is built for lake living, anchored by a 60-foot pool with heating, cooling pump and automatic cover, along with a private boathouse ideal for boating, swimming, fishing, and time on the water.
Inside, the main living space features an open-concept layout with a fireplace, a sunlit dining area, and a chef's kitchen outfitted with KitchenAid appliances, quartz countertops, ample cabinetry, a large island, and a walk-in pantry. A private office, full bath with patio access, and an oversized laundry room with space for an additional refrigerator and freezer add ease and flexibility for full-time living.
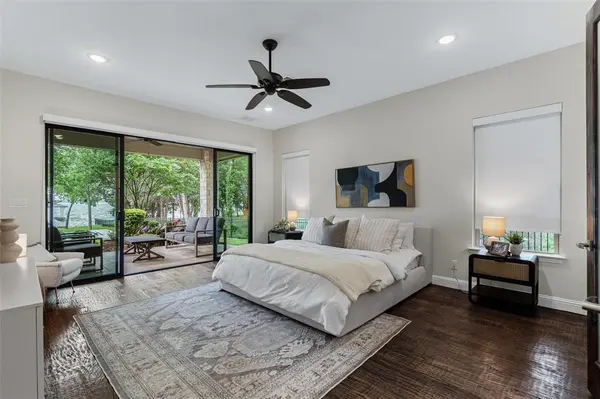
The primary suite offers sweeping waterfront views, patio access, two walk-in closets, and a spa-style bath with soaking tub and separate shower. Upstairs, 3 additional bedrooms and a game room open to a covered balcony overlooking the water. Two walk-in attic spaces provide generous storage and room for future expansion.
Fully owned solar panels and a Tesla Powerwall dramatically improve efficiency keeping avg monthly electric costs low (the 2024 avg monthly electric bill was about $250). Additional features include a steel seawall, mature landscaping, backyard fencing, custom window shades, and a three-car garage with built-ins.
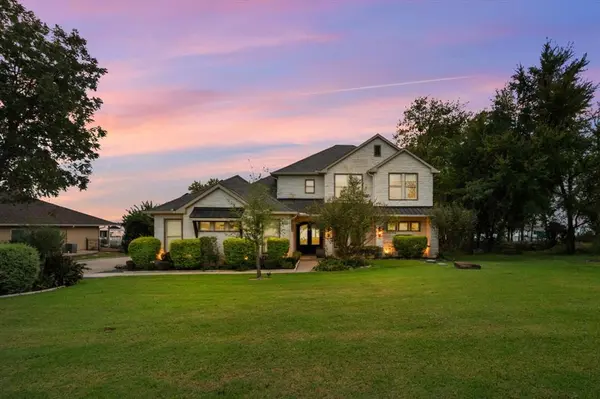
Residents of The Shores enjoy access to a clubhouse, fitness center, community pool, marina, and boat ramp, all within Mildred ISD. This lakefront property offers open-water views, thoughtful amenities, and easy lake living.
Location
State TX
County Navarro
Community Boat Ramp, Club House, Community Dock, Community Pool, Fishing, Fitness Center, Gated, Lake, Pool
Direction Enter through the gates of The Shores and take a right onto Clubhouse Drive. Turn left on Canal Street, right on Hatteras Drive, and left on The Shores Drive. The home will be on your right.
Rooms
Dining Room 1
Interior
Interior Features Built-in Features, Chandelier, Decorative Lighting, Eat-in Kitchen, Flat Screen Wiring, High Speed Internet Available, Kitchen Island, Open Floorplan, Pantry, Sound System Wiring, Walk-In Closet(s)
Heating Central, Electric
Cooling Central Air, Electric, Zoned
Flooring Ceramic Tile, Travertine Stone, Wood
Fireplaces Number 1
Fireplaces Type Electric, Living Room
Equipment Other
Appliance Dishwasher, Disposal, Electric Cooktop, Electric Oven, Electric Range, Electric Water Heater, Microwave, Convection Oven, Double Oven, Refrigerator
Heat Source Central, Electric
Laundry Electric Dryer Hookup, Utility Room, Full Size W/D Area, Washer Hookup
Exterior
Exterior Feature Attached Grill, Balcony, Built-in Barbecue, Covered Patio/Porch, Dock, Electric Grill, Rain Gutters, Lighting, Outdoor Grill, Outdoor Kitchen, Outdoor Living Center, Private Yard
Garage Spaces 3.0
Fence Wrought Iron
Pool Gunite, Heated, In Ground, Lap, Outdoor Pool, Pool Cover, Other
Community Features Boat Ramp, Club House, Community Dock, Community Pool, Fishing, Fitness Center, Gated, Lake, Pool
Utilities Available Asphalt, Co-op Electric, Co-op Water, Outside City Limits, Septic
Waterfront Description Dock – Covered,Lake Front,Lake Front - Common Area,Lake Front – Main Body,Retaining Wall – Steel
Roof Type Composition
Total Parking Spaces 3
Garage Yes
Private Pool 1
Building
Lot Description Landscaped, Sprinkler System, Subdivision, Water/Lake View, Waterfront
Story Two
Foundation Slab
Level or Stories Two
Structure Type Brick,Rock/Stone
Schools
Elementary Schools Mildred
Middle Schools Mildred
High Schools Mildred
School District Mildred Isd
Others
Restrictions Building,Deed
Acceptable Financing Cash, Conventional, FHA, VA Loan
Listing Terms Cash, Conventional, FHA, VA Loan
Virtual Tour https://players.brightcove.net/5699924528001/default_default/index.html?videoId=6372243833112

Nearby Locations
GET MORE INFORMATION
REALTOR® | Lic# 0656235